
3314 Sunniroc Circle, Irondale, AL 35210
3314 Sunniroc Circle, Irondale, AL 35210
3314 Sunniroc Circle, Irondale – 3 Bedroom, 2 Bath Home + Bonus Room
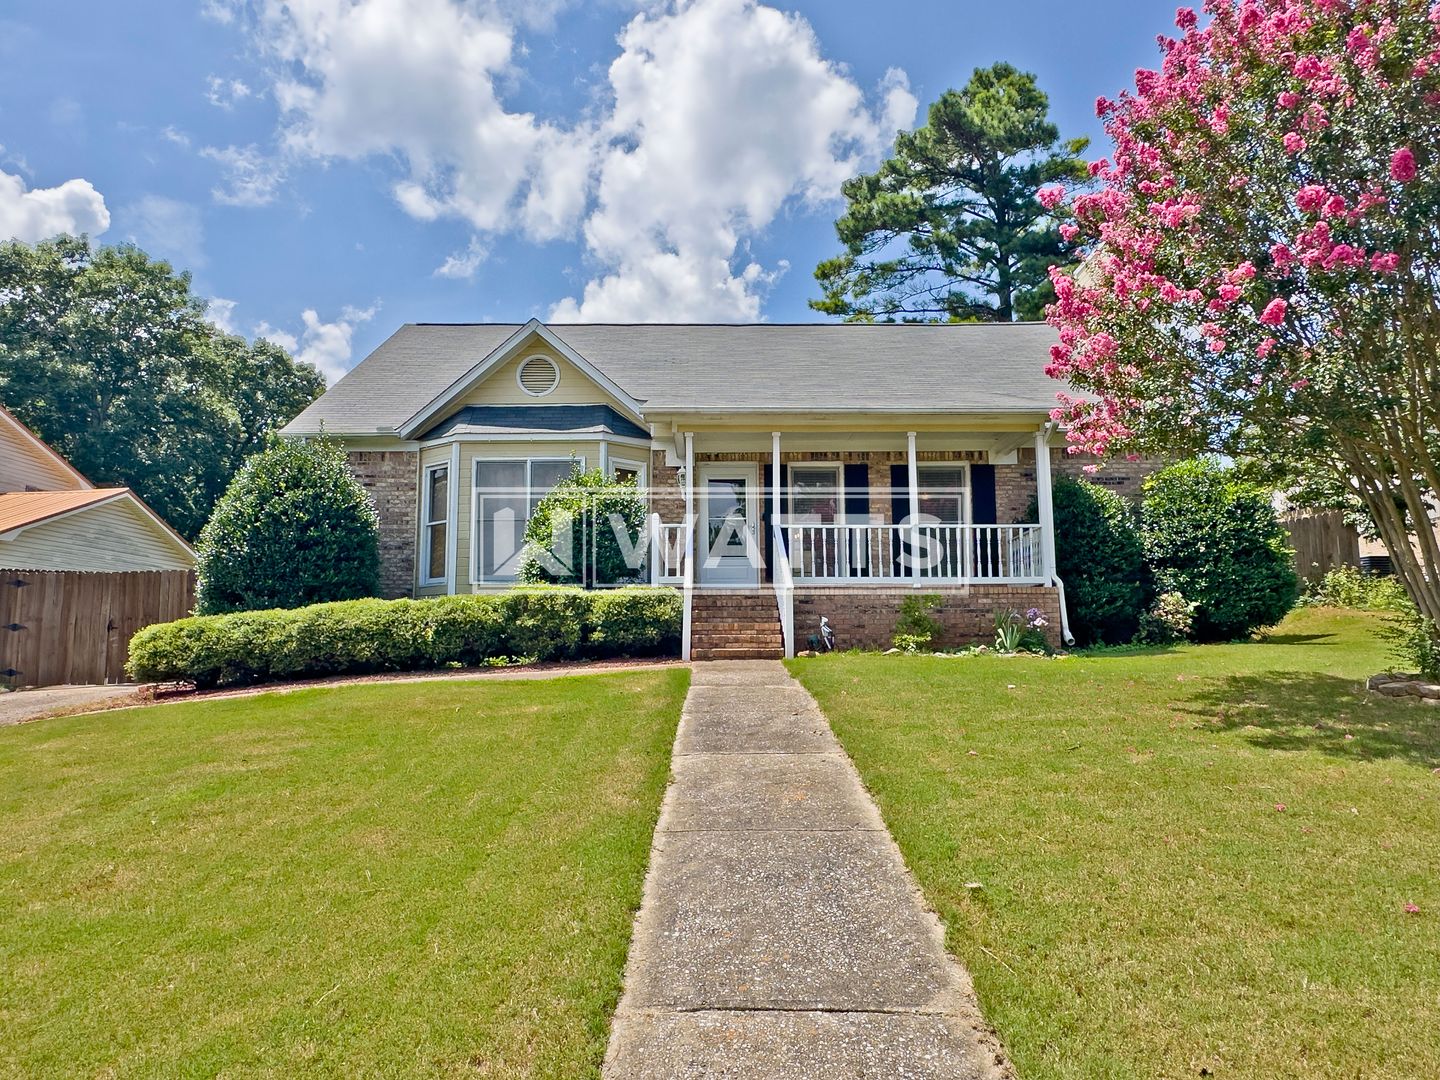
Charming 3-Bed, 2-Bath home on a quiet Irondale street, freshly turned and ready to go — new paint throughout, brand-new carpet in the bedrooms, and original hardwoods with some character running through the main living areas.
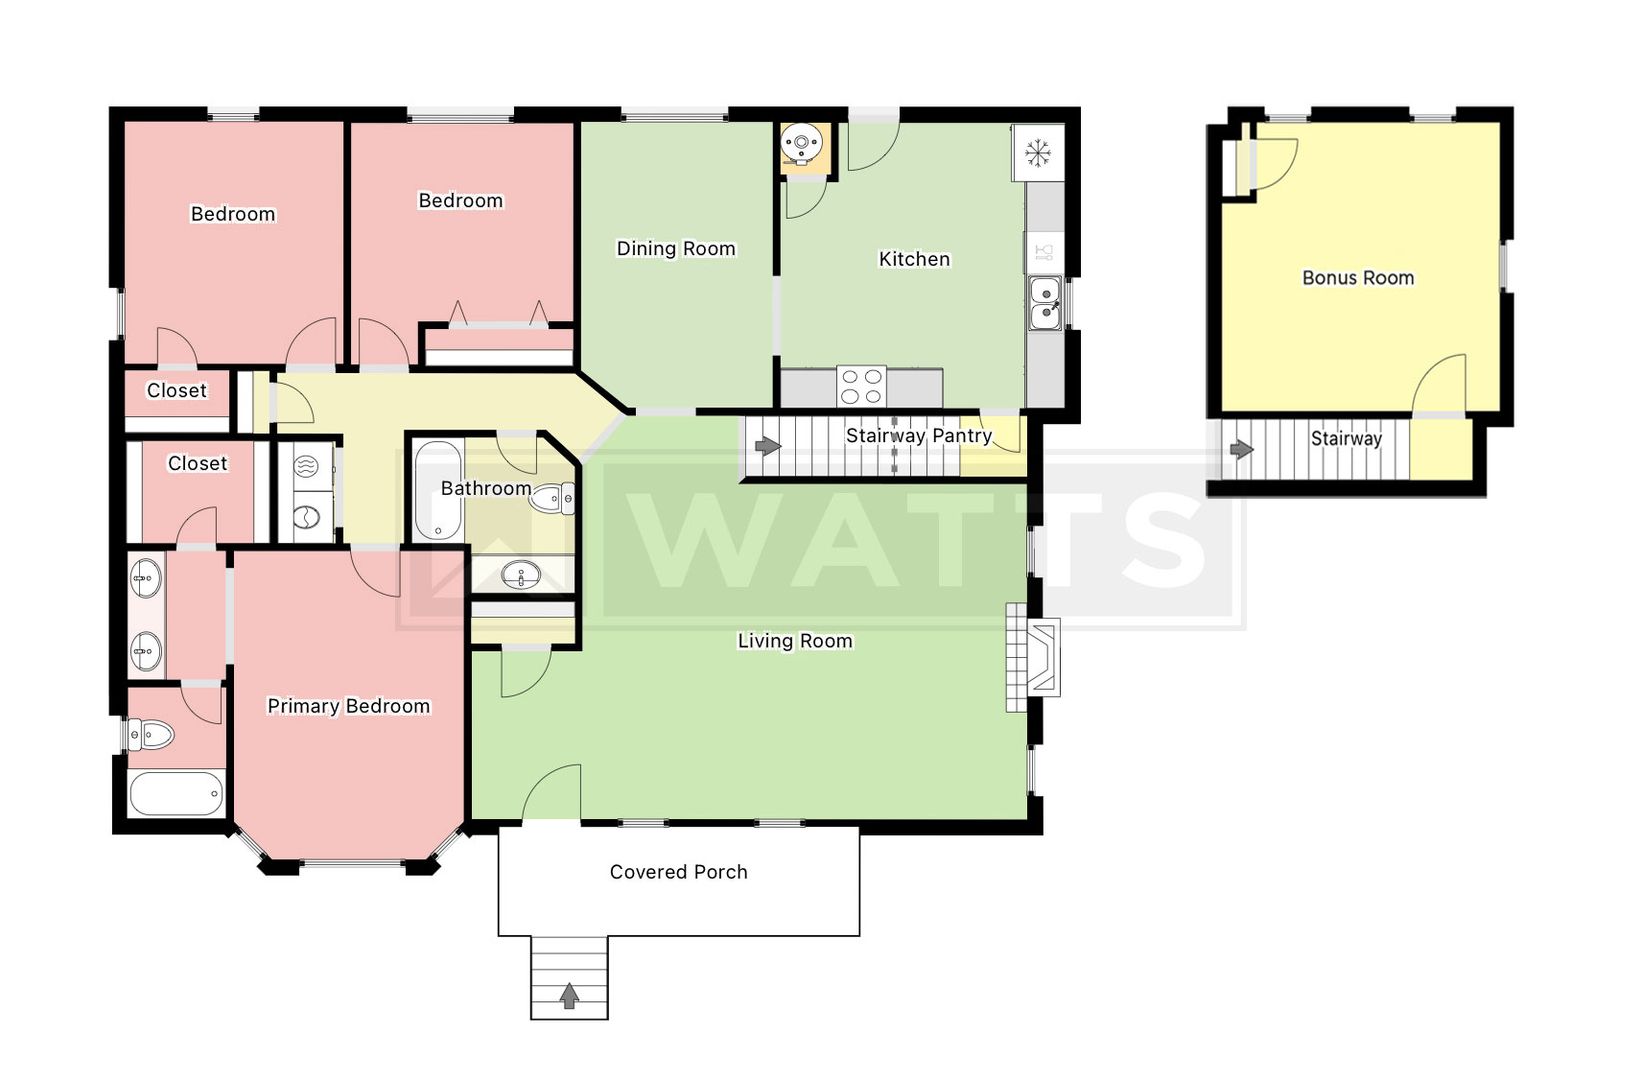
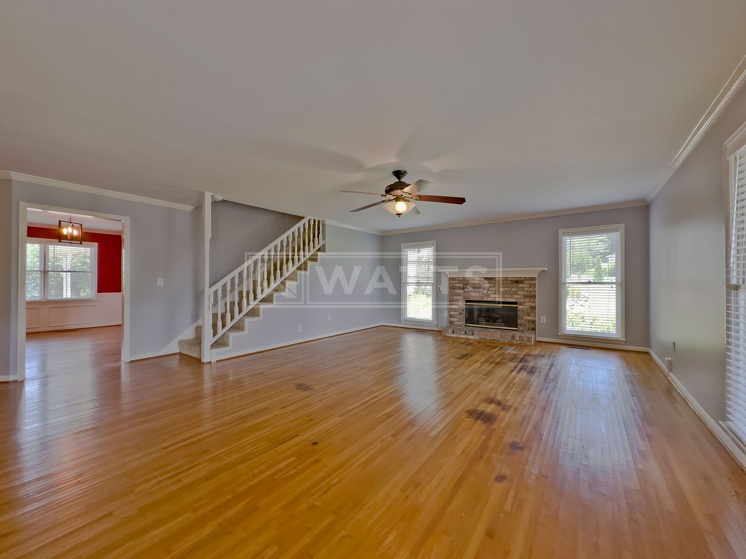
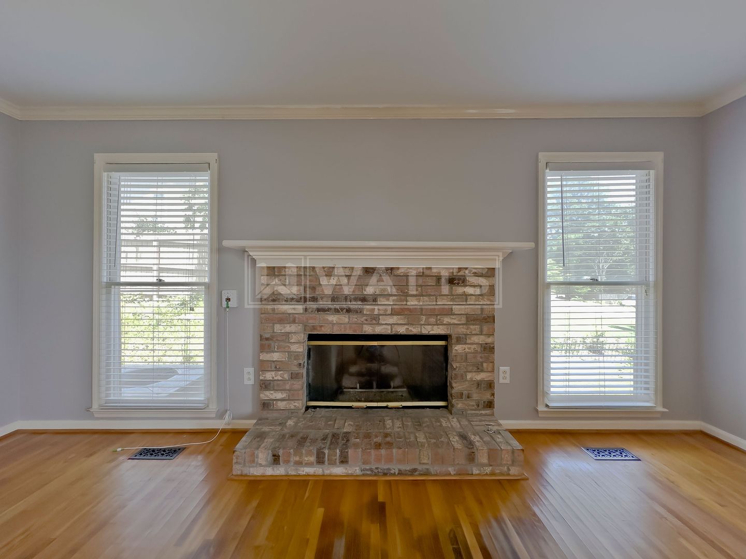
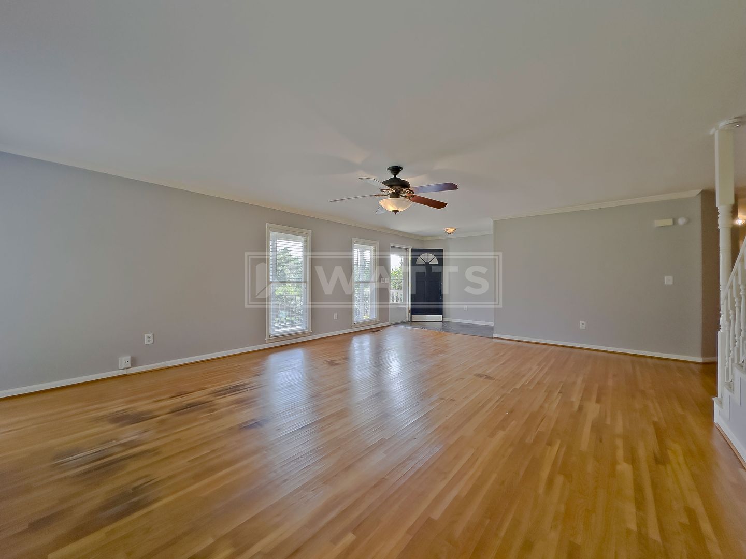
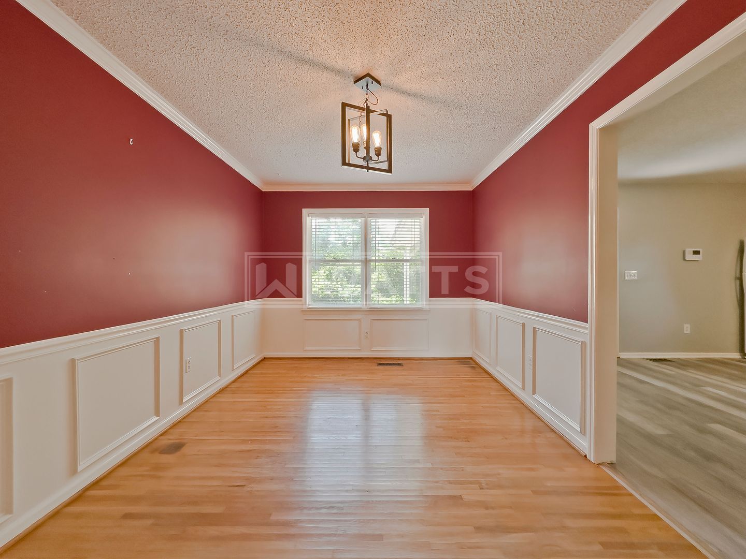
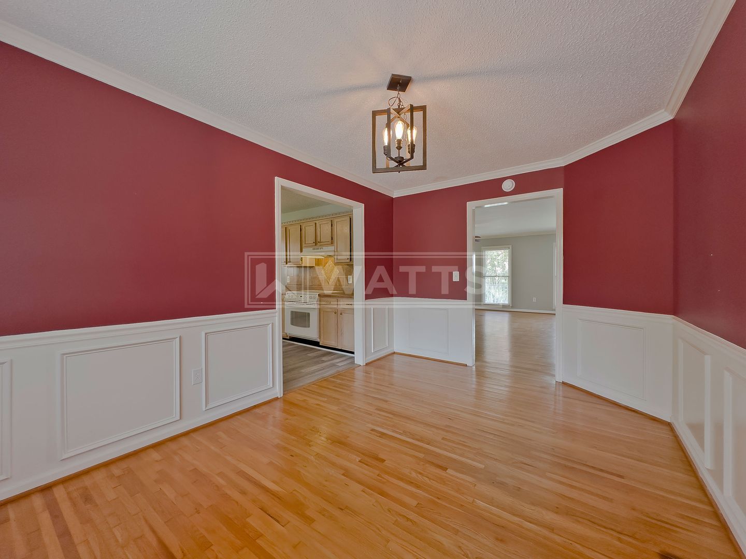
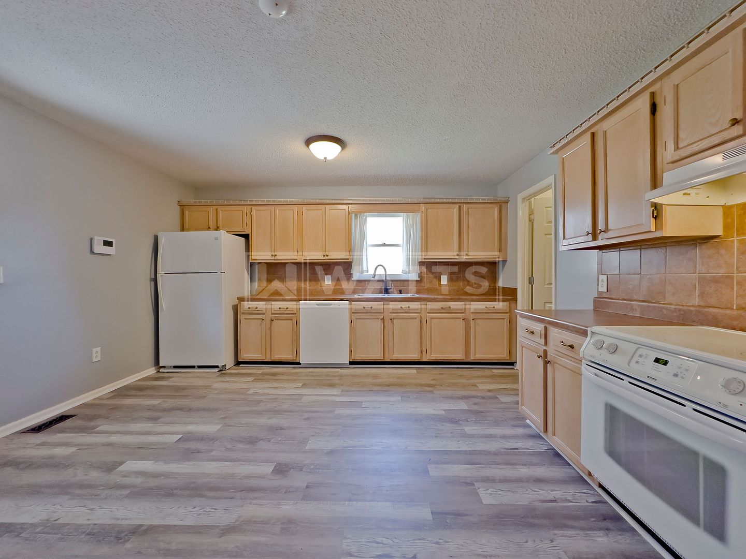
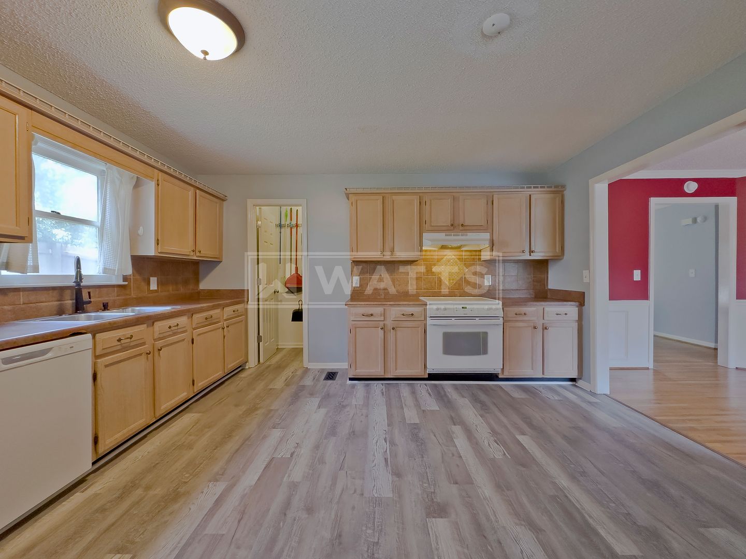
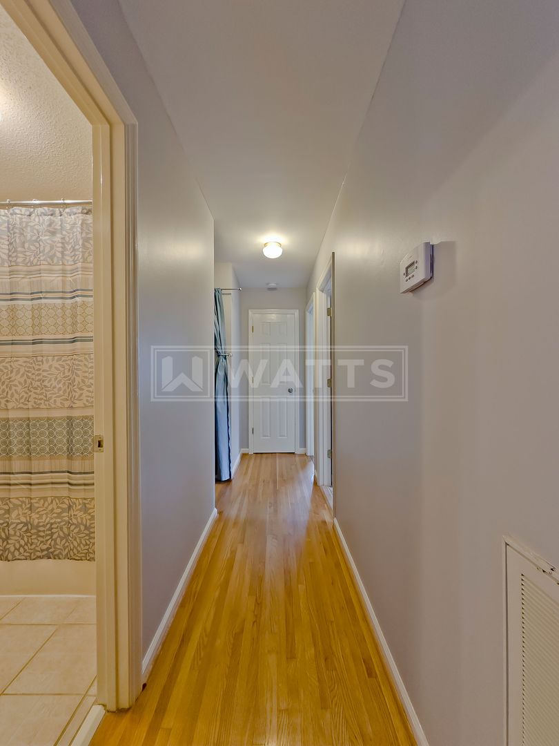
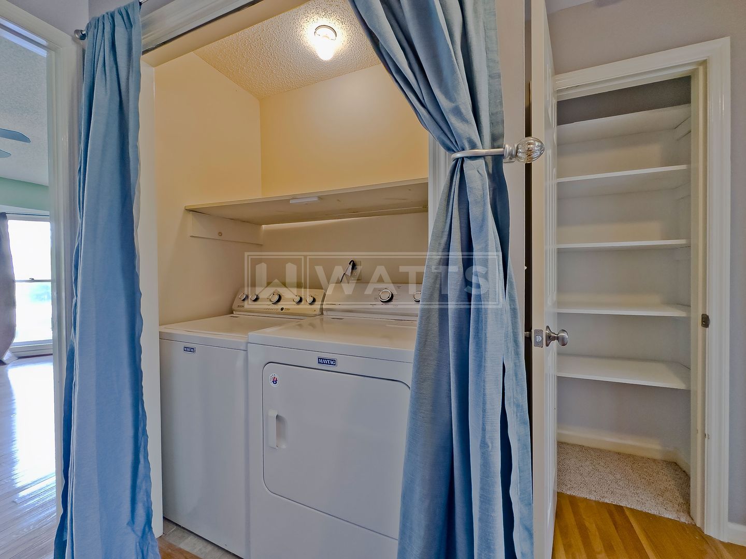
The living room is big and bright, with a brick gas log fireplace, ceiling fan, and windows on three sides. Next door, the formal dining room with wainscoting and an updated light fixture is ready for Sunday dinners. The eat-in kitchen has new plank flooring, plenty of cabinet space, a pantry, and comes with the appliances — refrigerator, smooth-top range, and dishwasher. Washer/dryer connections are right down the hall.
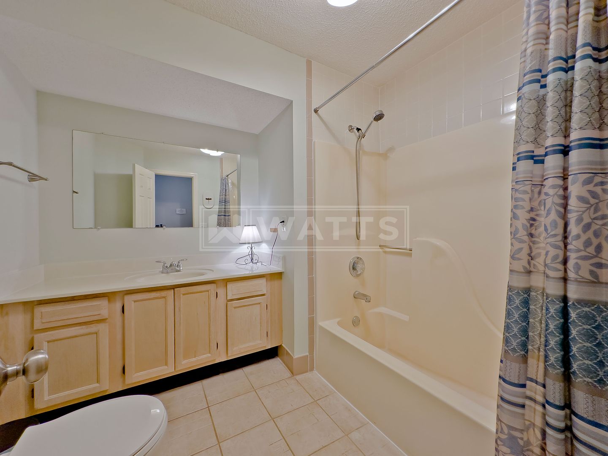
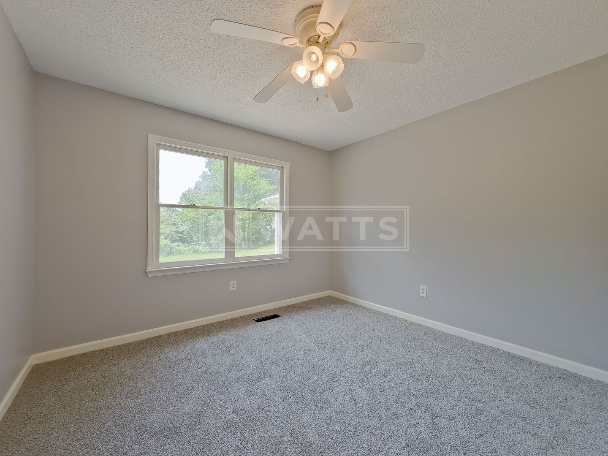
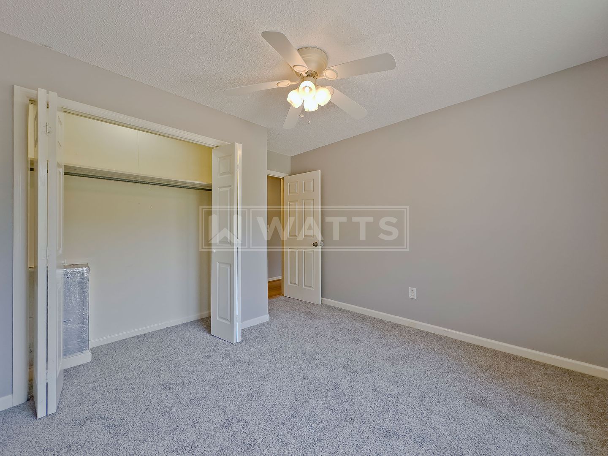
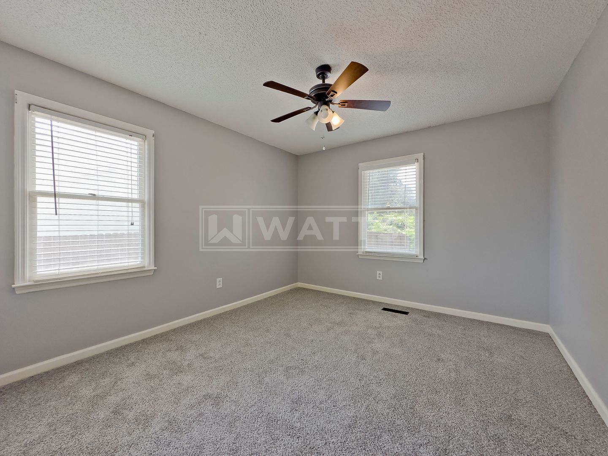
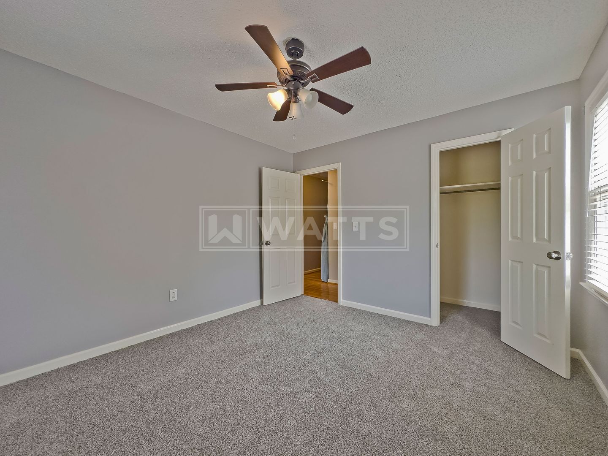
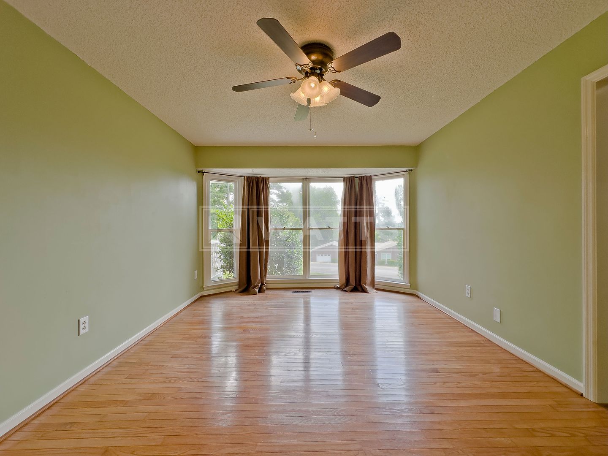
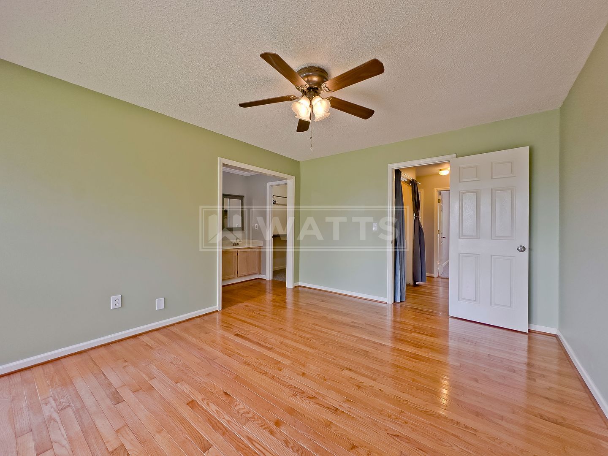
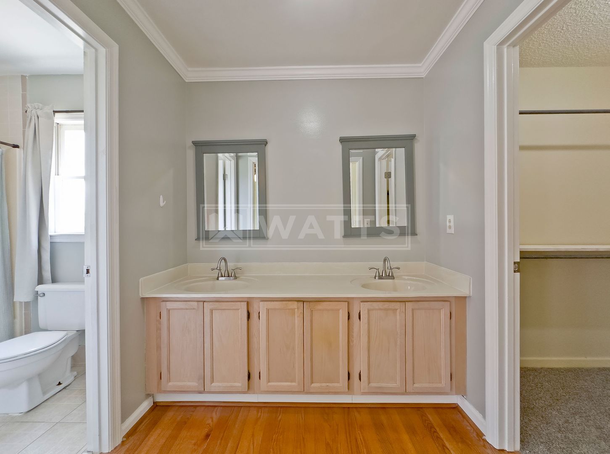
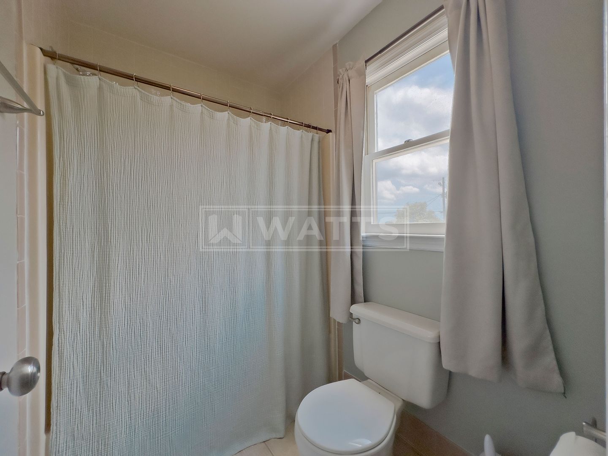
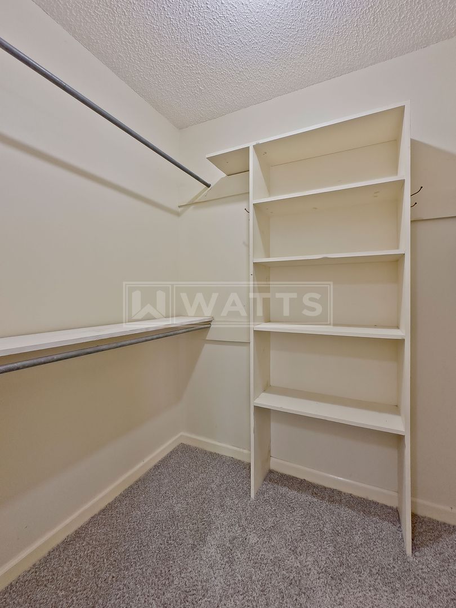
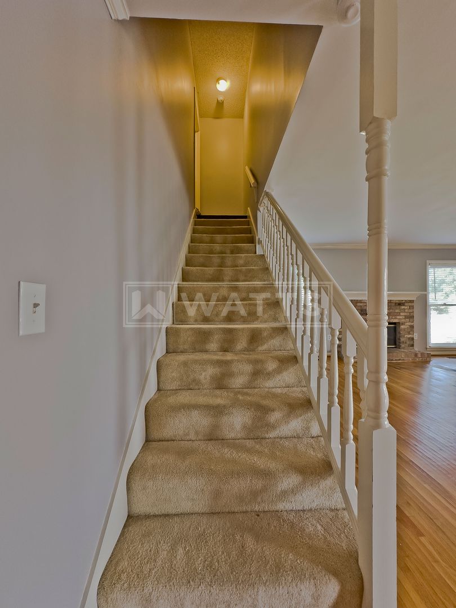
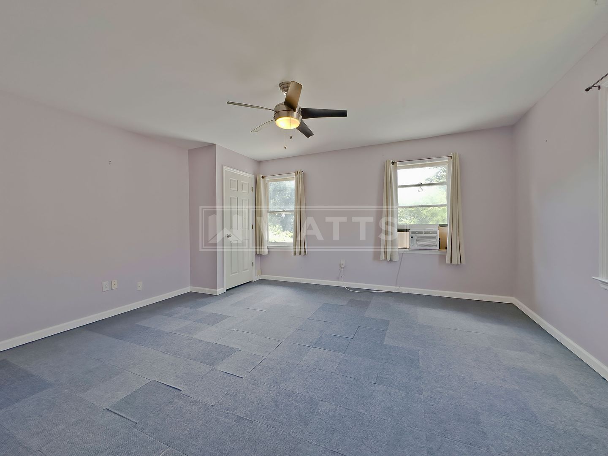
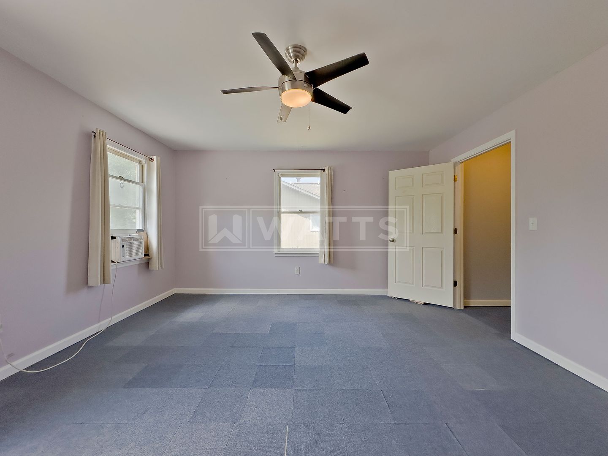
The primary suite sits at the front of the house behind a pretty bay window and includes an ensuite bath with double-sink vanity and a walk-in closet with built-in shelving. Two more carpeted bedrooms with ceiling fans share a full hall bath. Upstairs, a big bonus room makes great flex space for an office, playroom, or hobby room (not air conditioned).
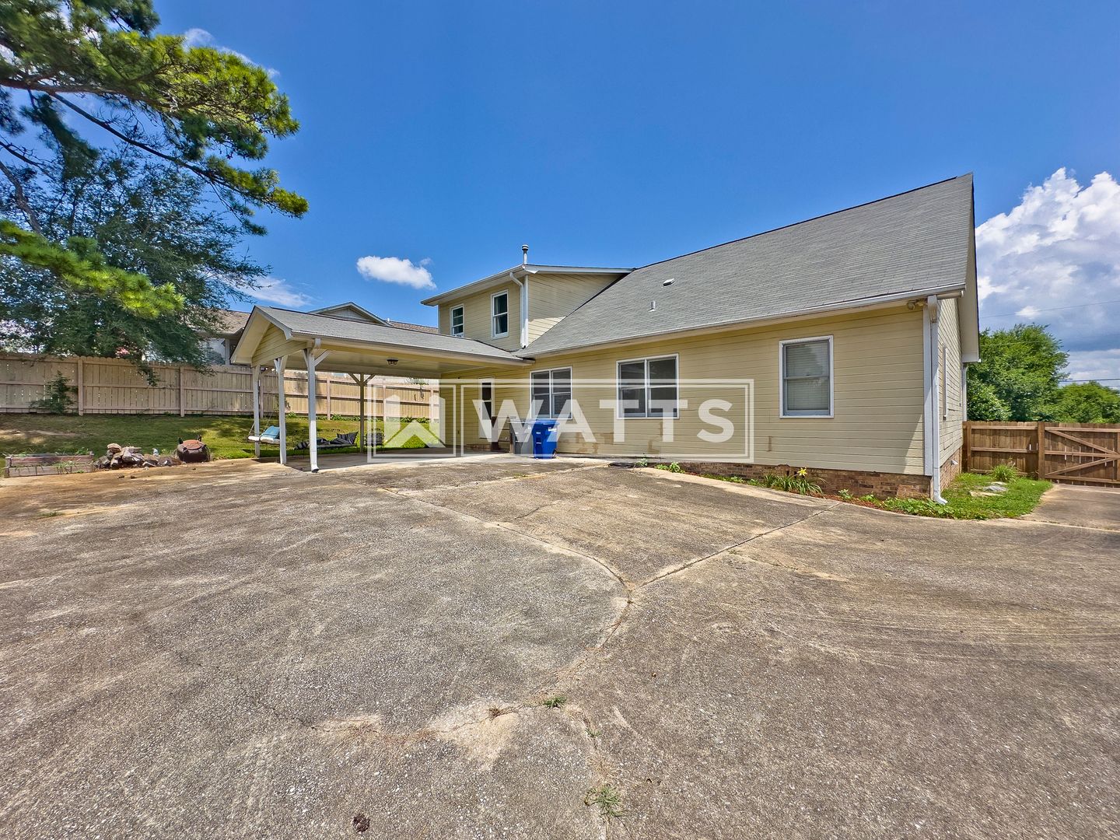
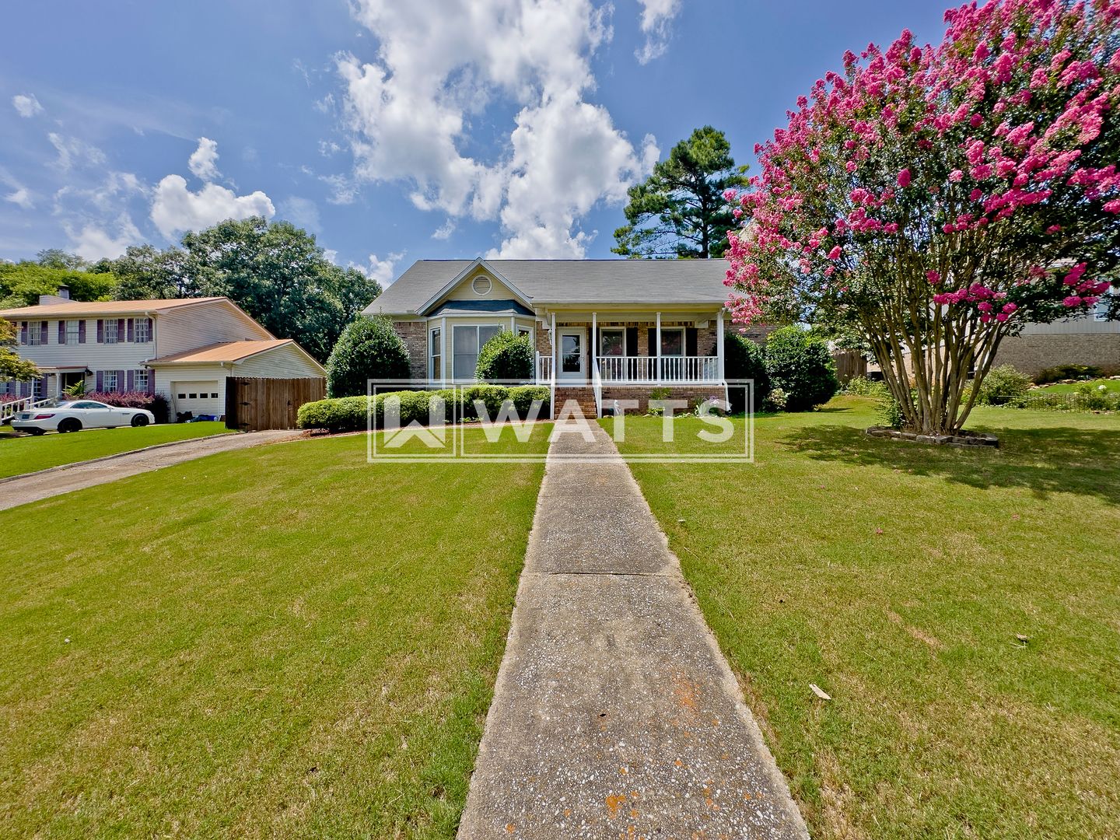
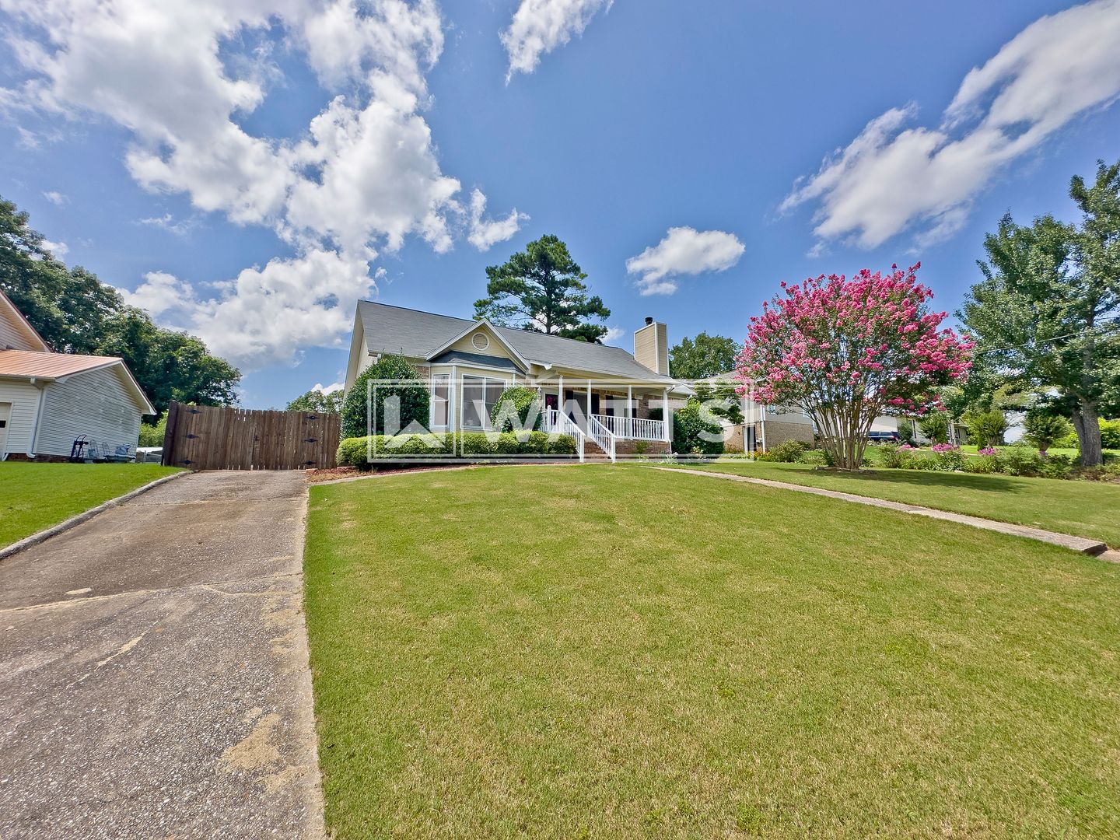
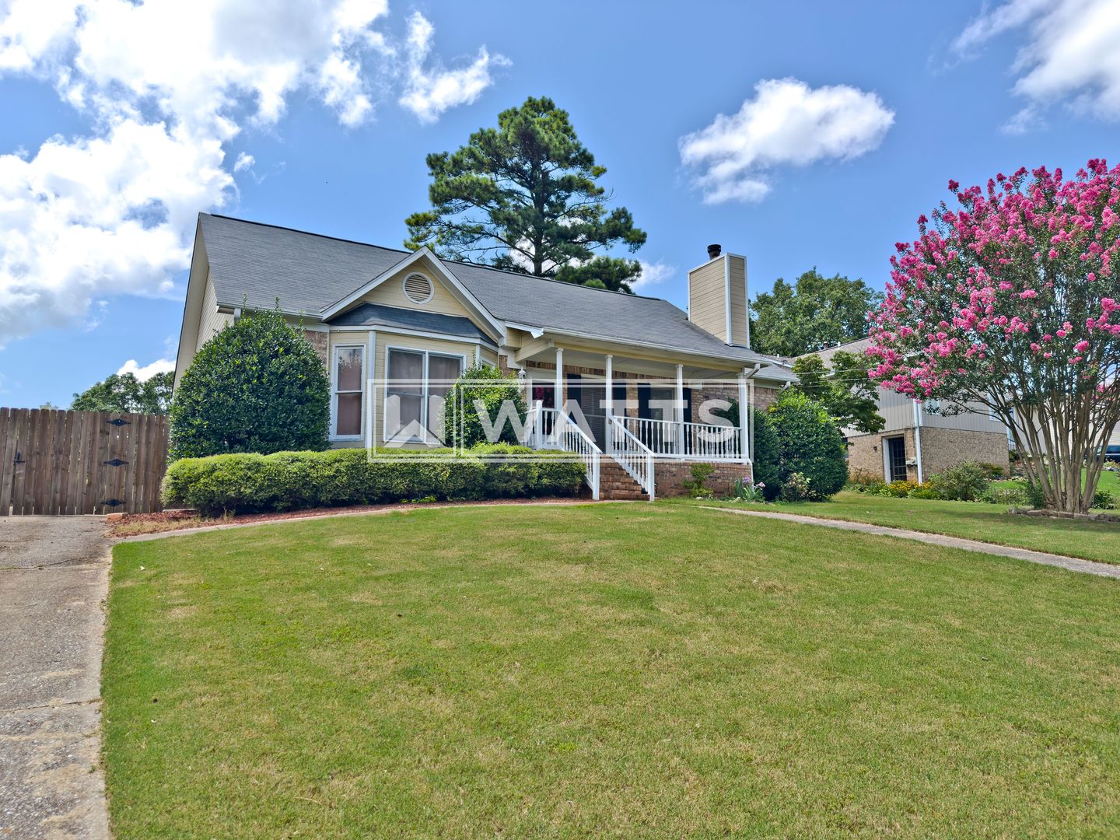
Out front there's a covered porch made for rocking chairs. Out back, a 2-car carport, extra driveway parking, and a large fenced yard with plenty of room to spread out. Central heat and air on the main level, gas water heater, and a community park nearby.
12-month lease term.
Tenant is responsible for setting up & maintaining all utilities (gas, water/sewer, & power).
$300 pet fee + additional $30/mo.
No Smoking Allowed.
Visit wattsrealty[.]com/tenants to view our qualification requirements for residency.
Subject to prior sale or lease, change in price, or withdrawal from market without notice. Rental availability may change hourly, and there is no guarantee that rental availability listed will be the same when you contact our office. The information contained herein form sources deemed reliable, but no warranty or representation is made to the accuracy thereof. Watts Realty Co., Inc. Copyright 2026 All rights reserved.
The living room is big and bright, with a brick gas log fireplace, ceiling fan, and windows on three sides. Next door, the formal dining room with wainscoting and an updated light fixture is ready for Sunday dinners. The eat-in kitchen has new plank flooring, plenty of cabinet space, a pantry, and comes with the appliances — refrigerator, smooth-top range, and dishwasher. Washer/dryer connections are right down the hall.
The primary suite sits at the front of the house behind a pretty bay window and includes an ensuite bath with double-sink vanity and a walk-in closet with built-in shelving. Two more carpeted bedrooms with ceiling fans share a full hall bath. Upstairs, a big bonus room makes great flex space for an office, playroom, or hobby room (not air conditioned).
Out front there's a covered porch made for rocking chairs. Out back, a 2-car carport, extra driveway parking, and a large fenced yard with plenty of room to spread out. Central heat and air on the main level, gas water heater, and a community park nearby.
12-month lease term.
Tenant is responsible for setting up & maintaining all utilities (gas, water/sewer, & power).
$300 pet fee + additional $30/mo.
No Smoking Allowed.
Visit wattsrealty[.]com/tenants to view our qualification requirements for residency.
Subject to prior sale or lease, change in price, or withdrawal from market without notice. Rental availability may change hourly, and there is no guarantee that rental availability listed will be the same when you contact our office. The information contained herein form sources deemed reliable, but no warranty or representation is made to the accuracy thereof. Watts Realty Co., Inc. Copyright 2026 All rights reserved.
Contact us: